The back story
Battersea Power Station: the concept behind the restoration
Rebuilt chimneys, hand-made bricks, two turbine halls: the thinking behind a great restoration.
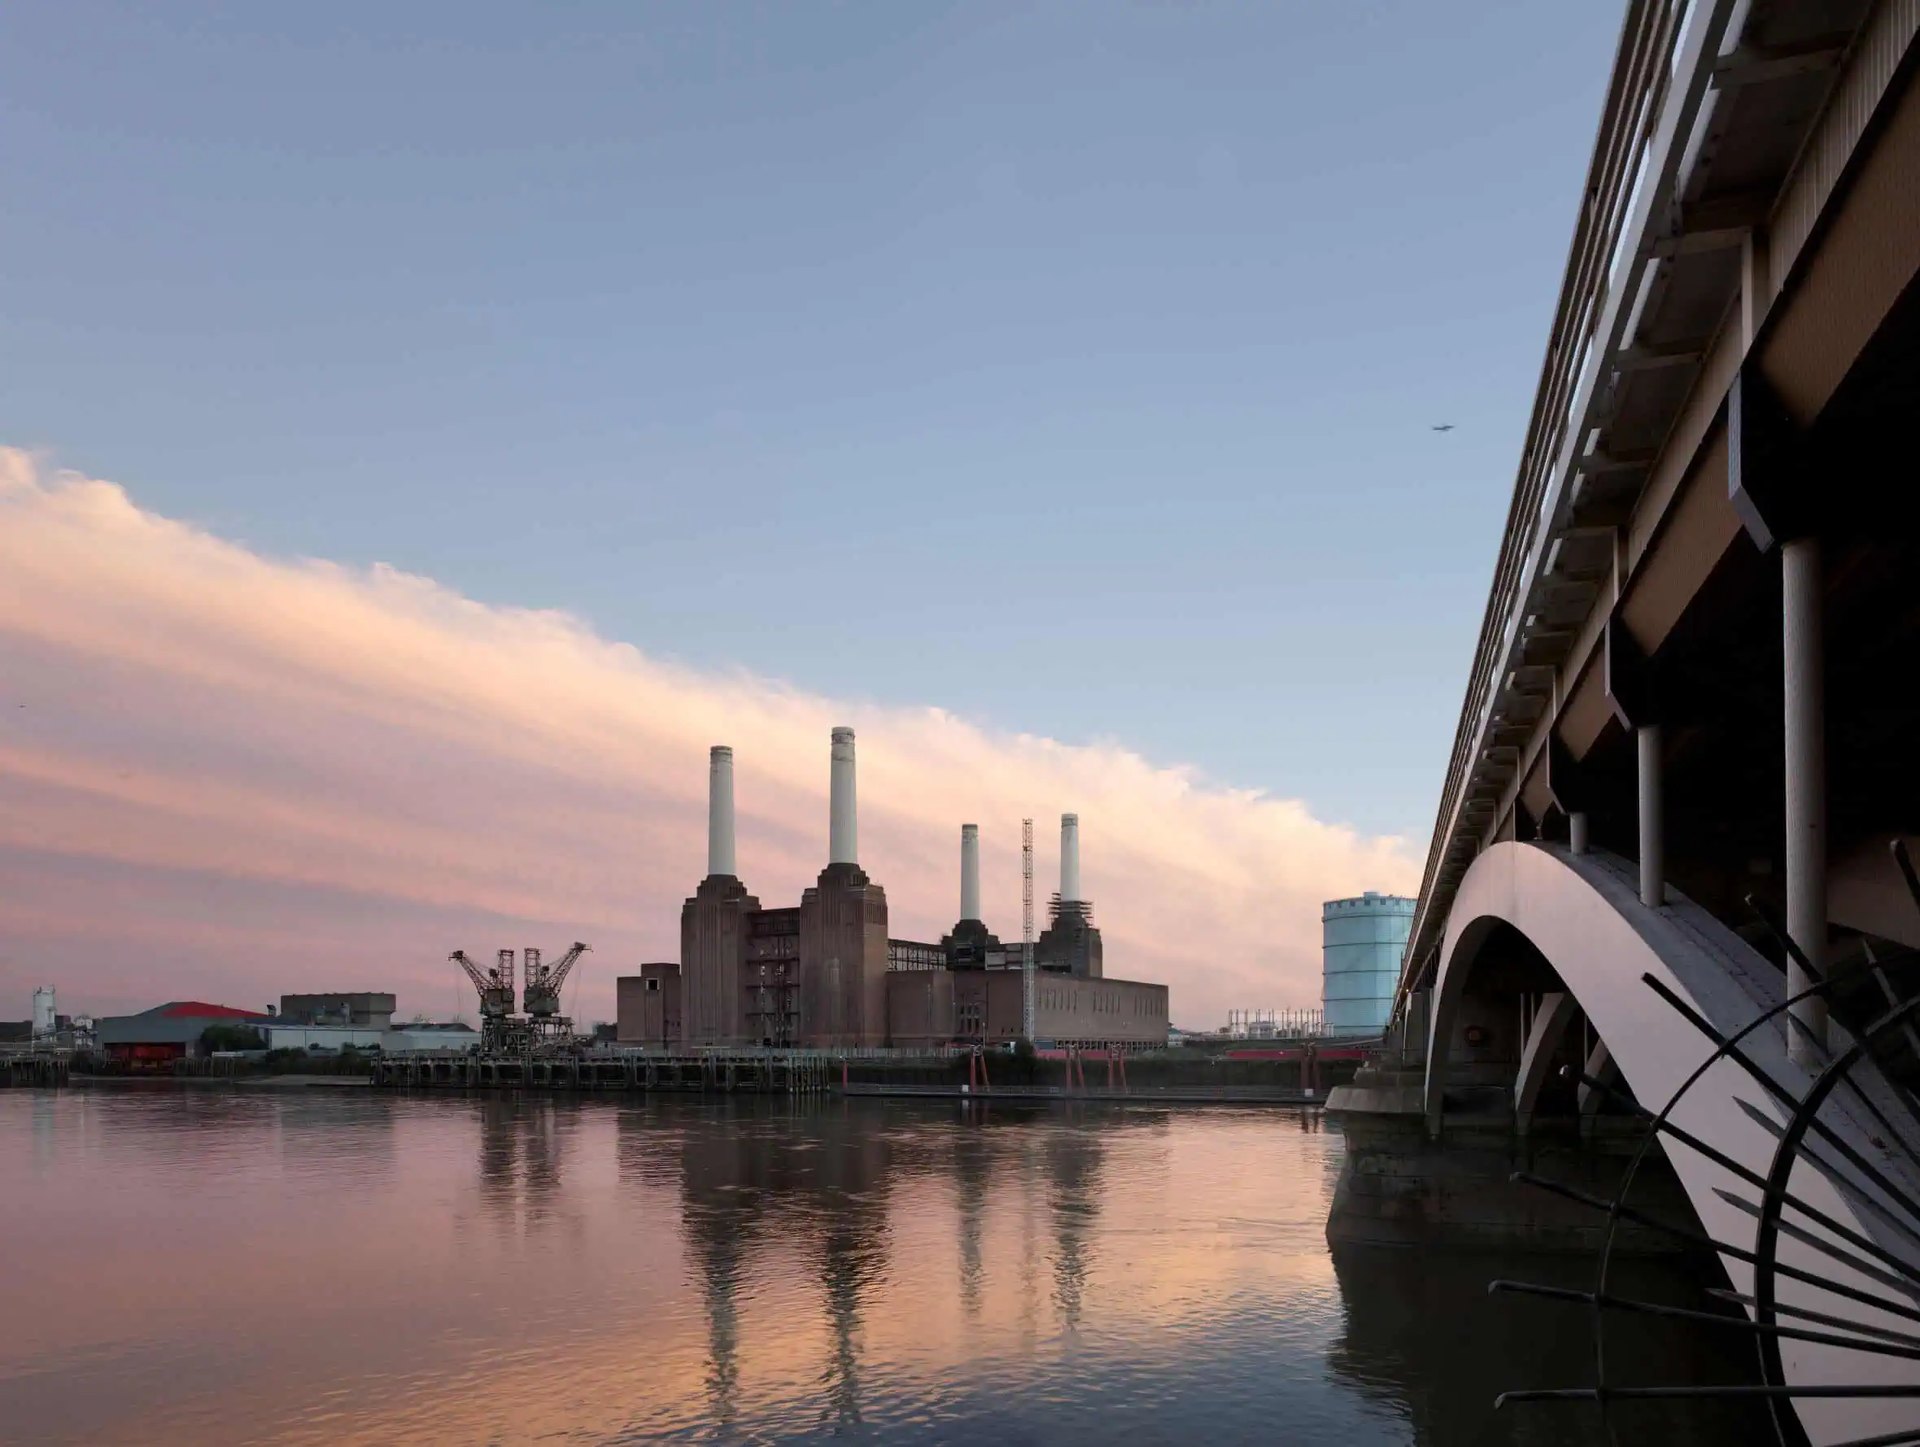
Photo Credit
Image courtesy of © Battersea Power StationThe restoration of Battersea Power Station rests on one idea: wherever you stand, you should feel the scale of the building and know exactly where you are. Around it, a 42-acre masterplan is building a new riverside neighbourhood in phases, about half of it now complete.
The brief
The architects WilkinsonEyre were appointed in 2013 to transform the Grade II* listed building, with designs that follow Sir Giles Gilbert Scott’s original vision. Two rules guided the work: visitors should always sense the huge scale of the building, and should always know, wherever they are, that they are inside Battersea Power Station.
Two turbine halls
Turbine Hall A has been returned to its Art Deco splendour. Its roof and end windows, blacked out in the Second World War, have been reglazed so daylight floods in again; the old gantry cranes stay overhead, the footprints of the turbines are laid in brick on the floor, and the Greek key pattern returns as a ghost on the new balustrades.
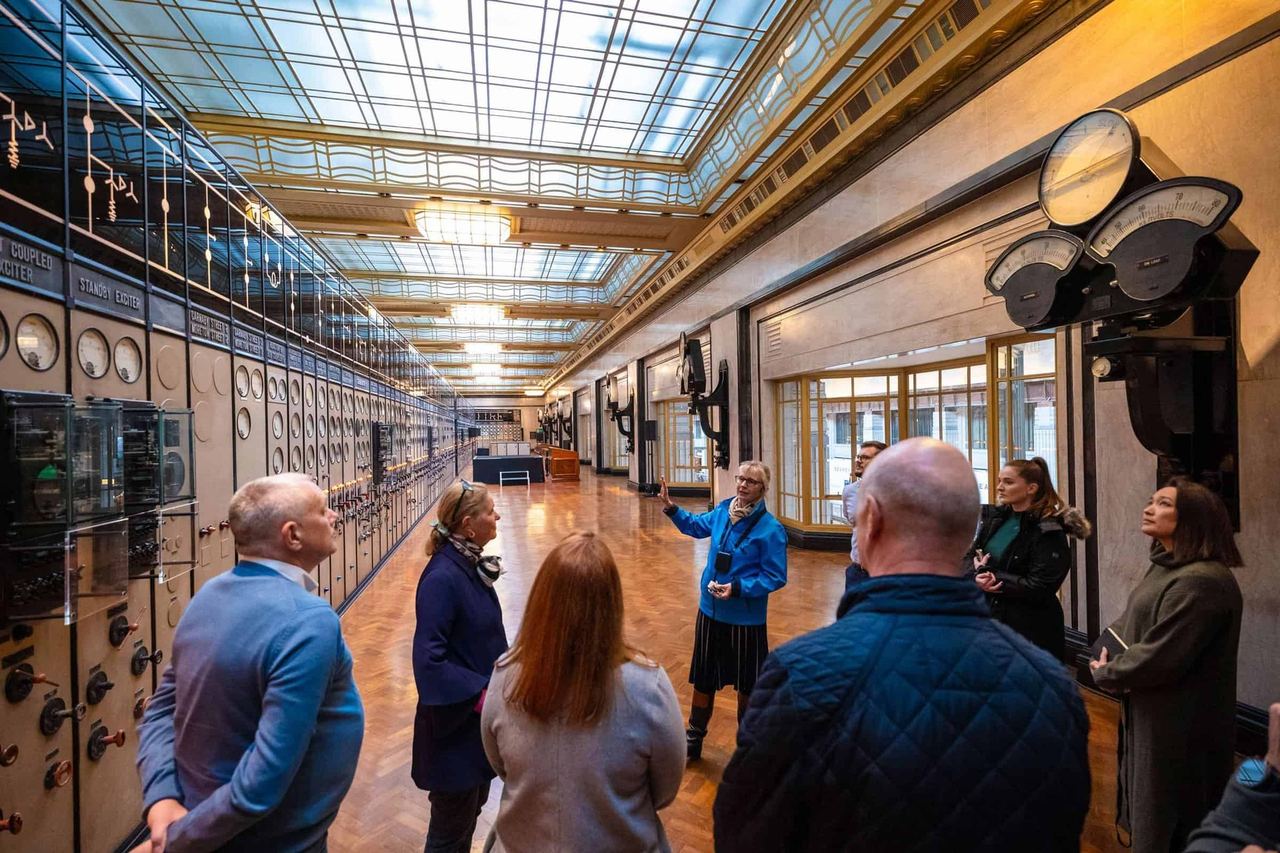
Photo Credit
Image courtesy of © Battersea Power StationTurbine Hall B, from the 1950s, is deliberately plainer, its faience smooth and unadorned. Control Room B, overlooking it, is now a cocktail bar among the original dials and two octagonal synchroscopes, and a restored gantry crane carries a modern ‘bandstand’ up and down the hall.
In the north and south atriums the old brick walls rise bare to the roof, with remnants of staircases and washroom tiles left in view, and new steel stands beside the heavily riveted originals.
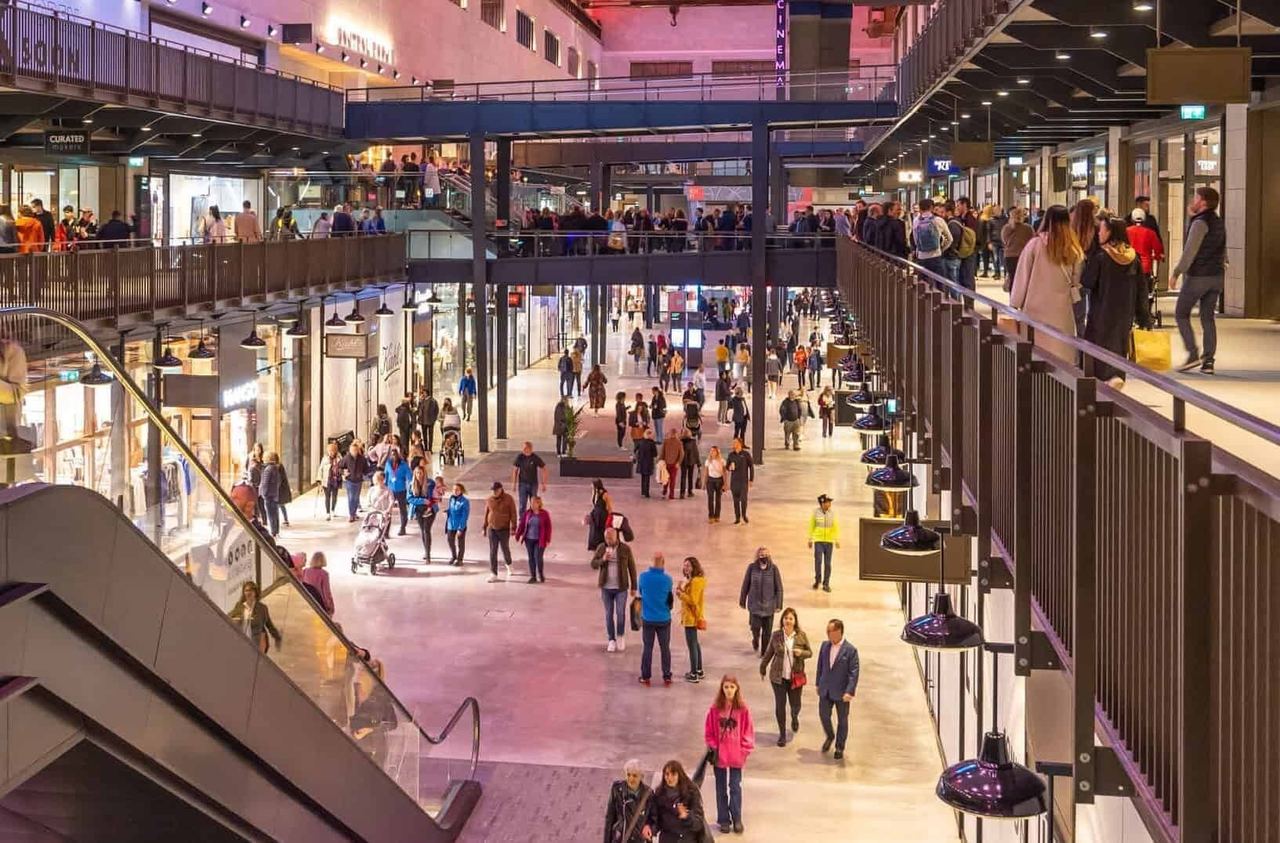
Photo Credit
Image courtesy of © Battersea Power StationRebuilding the chimneys
Tests on all four chimneys, under a Dangerous Structures Notice, found concrete high in chlorides and carbonated, corroding the steel inside. With Historic England overseeing the work, they were taken down from 2014 and rebuilt to the precise specification of the originals, using the original architects’ plans, so that they will last as long as the rest of the restored building.
Six million bricks
Around six million bricks make up the Power Station, and decades of weather had damaged many. The firms that made the originals were tracked down to hand-throw 1.75 million new ones: Northcot Brick supplied 1.3 million Golden Brown Pressed bricks for the 1930s and 1940s parts, from the same Gloucestershire quarry and clay, and Blockleys in Shropshire made about 440,000 for the 1950s Power Station B.
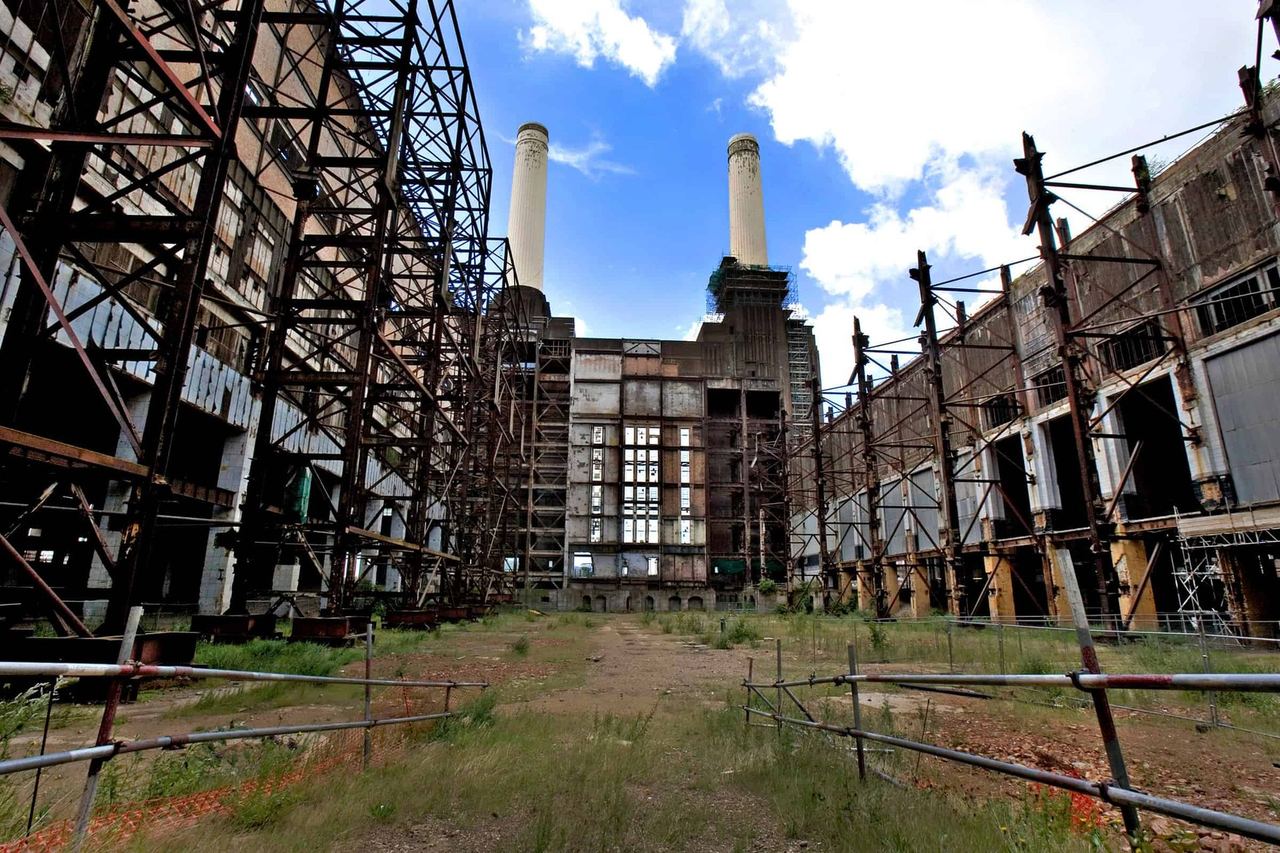
Photo Credit
Image courtesy of © Battersea Power StationThe masterplan
The 42-acre former industrial site is becoming a neighbourhood of homes, shops, cafés and offices, with over 19 acres of public space. Phase 1, Circus West Village by SimpsonHaugh and dRMM, opened in 2017 with 865 homes. Phase 2, the Power Station itself, opened in October 2022 with 254 apartments, offices including Apple’s UK headquarters, the Chimney Lift and more than 100 brands.
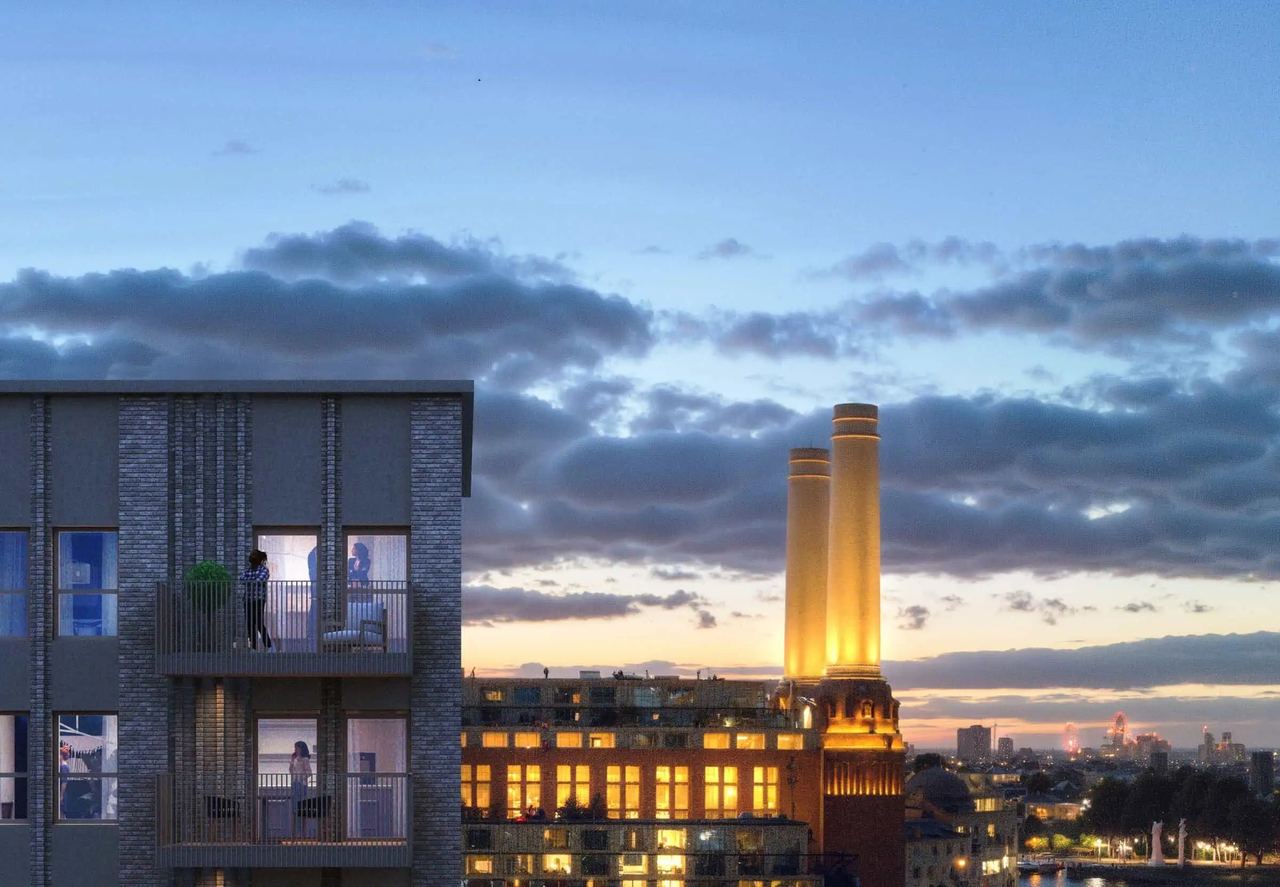
Photo Credit
Image courtesy of © Battersea Power StationPhase 3, Electric Boulevard, is a pedestrian high street framed by Foster + Partners’ Battersea Roof Gardens and 50 Electric Boulevard and by Gehry Partners’ Prospect Place, with 744 homes above the shops and the 164-room art’otel. Phase 4A, New Mansion Square, built with Peabody and designed by Patel Taylor, has delivered 386 affordable homes, an NHS centre and a garden square.
Each new chimney took over 25,000 wheelbarrows of concrete, poured by hand, as the originals were.
What comes next
About half of the neighbourhood has been delivered. In September 2026 construction began on Prospect Place South, two buildings by Gehry Partners, Rosewood House and Hayworth House, which will complete Electric Boulevard with about 300 homes by 2030. Studio Egret West is evolving the masterplan for the remaining 16 acres, which could add up to 3.2 million sq ft of homes, offices, culture and leisure.
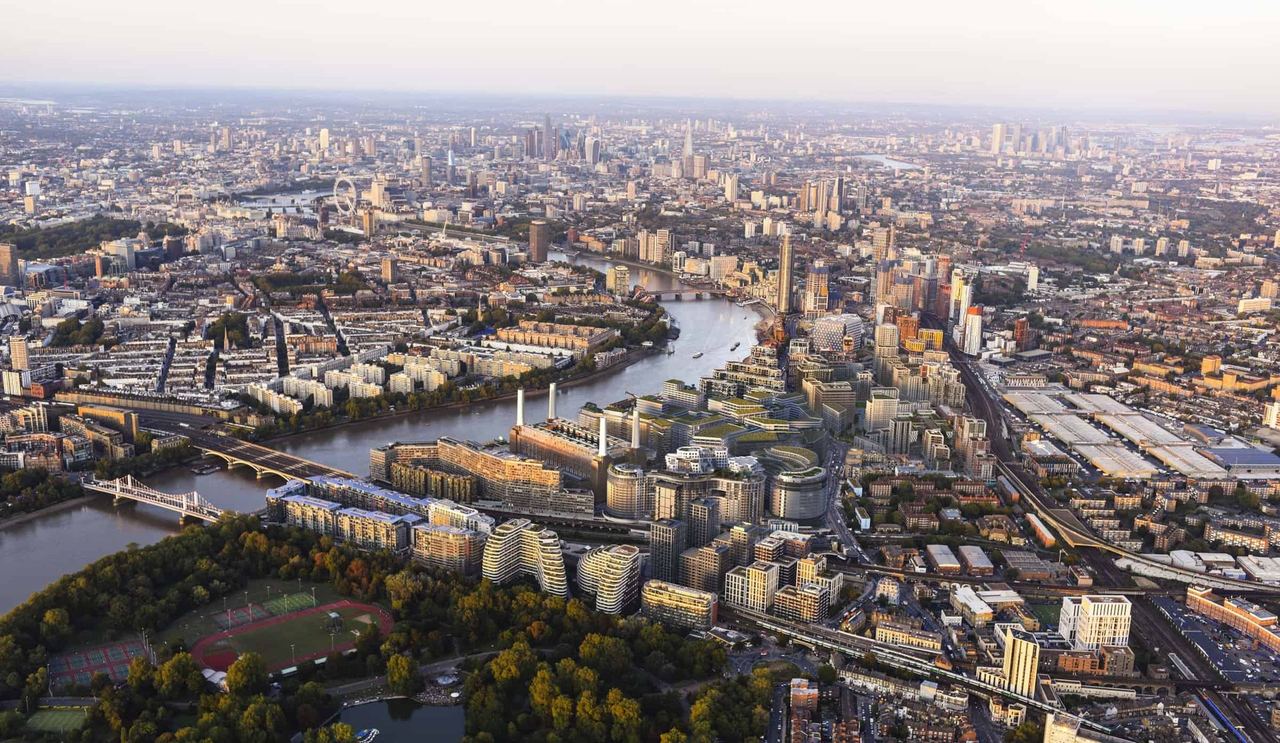
Photo Credit
Image courtesy of © Battersea Power StationThe site is owned by a consortium of Malaysian investors, PNB, Sime Darby Property, S P Setia and the Employees Provident Fund, and the project is managed by the London-based Battersea Power Station Development Company.
Our advice: look up in Turbine Hall A for the reglazed roof and cranes, take a drink in Control Room B, then walk Electric Boulevard to compare Foster’s and Gehry’s buildings before the Chimney Lift shows you the whole masterplan from above.
Why it's on our list
- The brief
- Two turbine halls
- Rebuilding the chimneys
- Six million bricks
- The masterplan
- What comes next
Location
The map comes from Google Maps, which sets its own cookies once it loads.
More in depth
 The back storyCanary Wharf: from the docks to a financial capital, the back storyFrom Caribbean sugar docks to towers of finance, The O2 and a cable car over the Thames.
 The back storyKing’s Cross and Coal Drops Yard: the regeneration storyHow derelict railway lands became one of London’s most admired new neighbourhoods.
 The back storyTowers, wharves and power stations: London’s new architectureFrom Lloyd’s to The Shard and Battersea: how London’s skyline has changed since the 1980s.